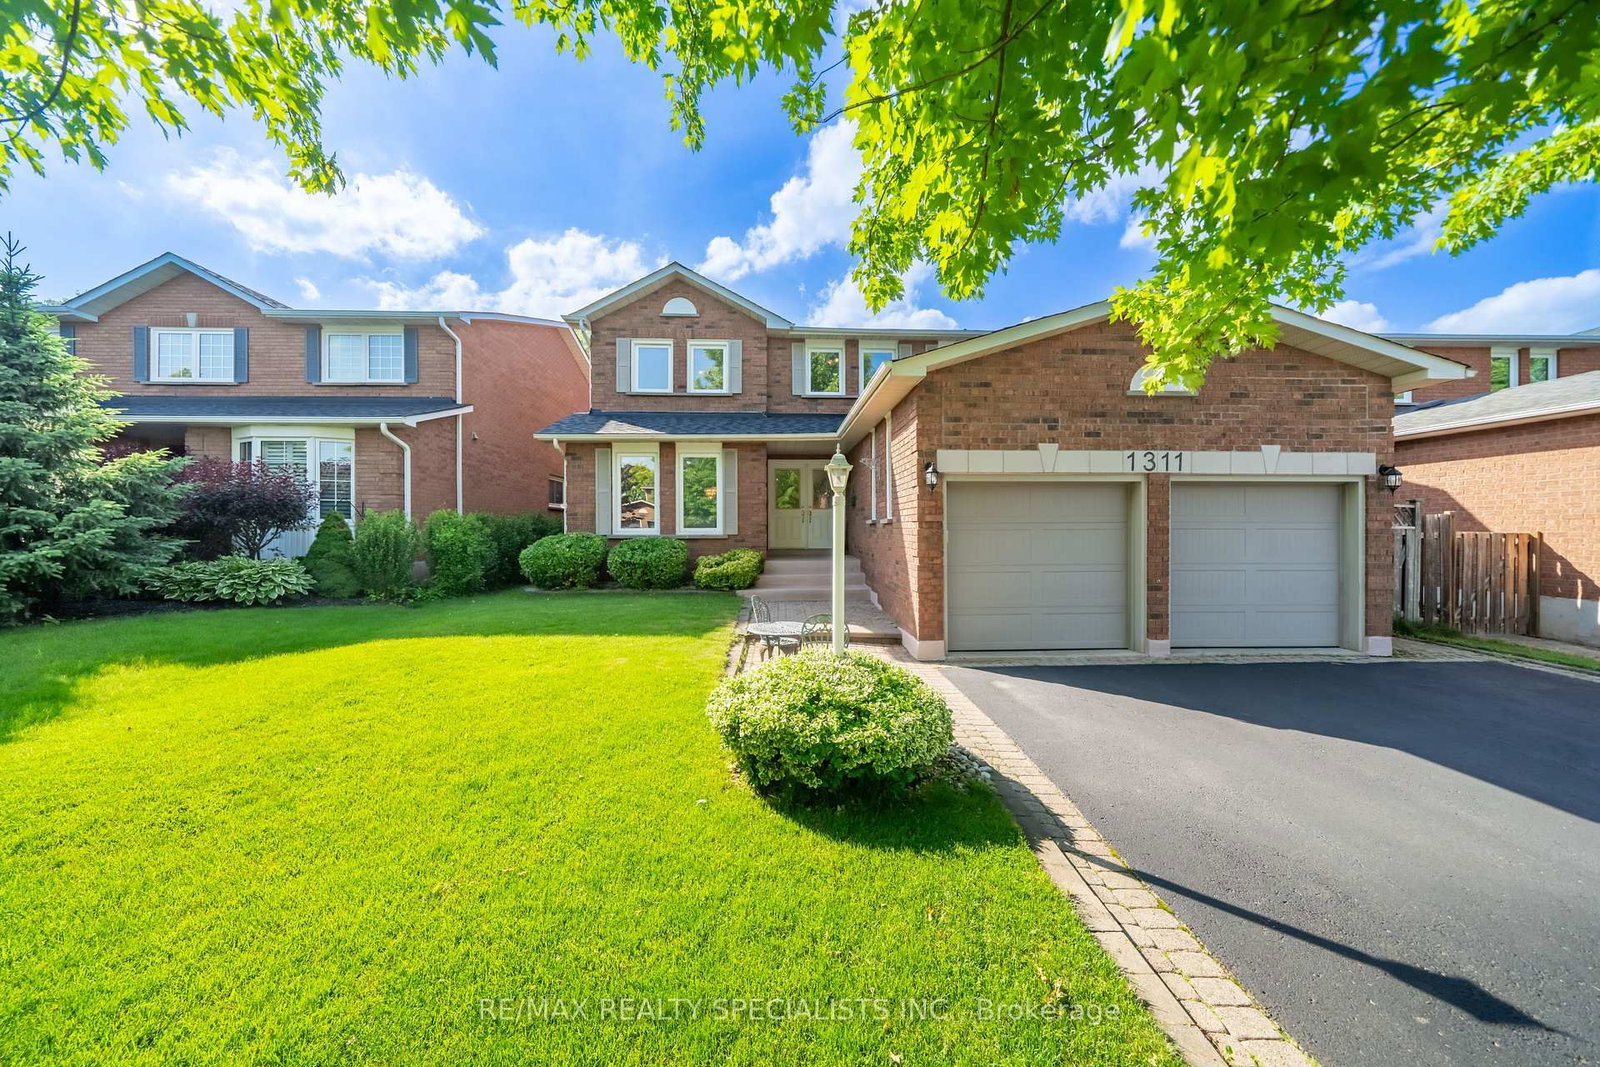
<-- style PDP --> 1217 Rosethorne Road, Oakville - Detached for sale for $1,699,000
  • new
  • for sale

1217 Rosethorne Road

Oakville, Ontario, L6M 1H5 - Glen Abbey

$1,699,000

  • Neighbourhood

    Glen Abbey

  • Major Intersection

    Nottingham Gate & Pilgrims Way

  • Listed Since: 2 day(s)

  • Last update: 1 day(s) ago

Overview

  • Property Type

    Detached, 2-Storey

  • Bedrooms

    4 + 1

  • Bathrooms

    4

  • Basement

    Finished + Full

  • Kitchen

    1

  • Total Parking

    7 (2 Attached Garage)

  • Lot Size

    45.95x112.34 (Feet)

  • Taxes

    $7,128.00 (2026)

  • Type

    Freehold

Property Description

Property description for 1217 Rosethorne Road, Oakville

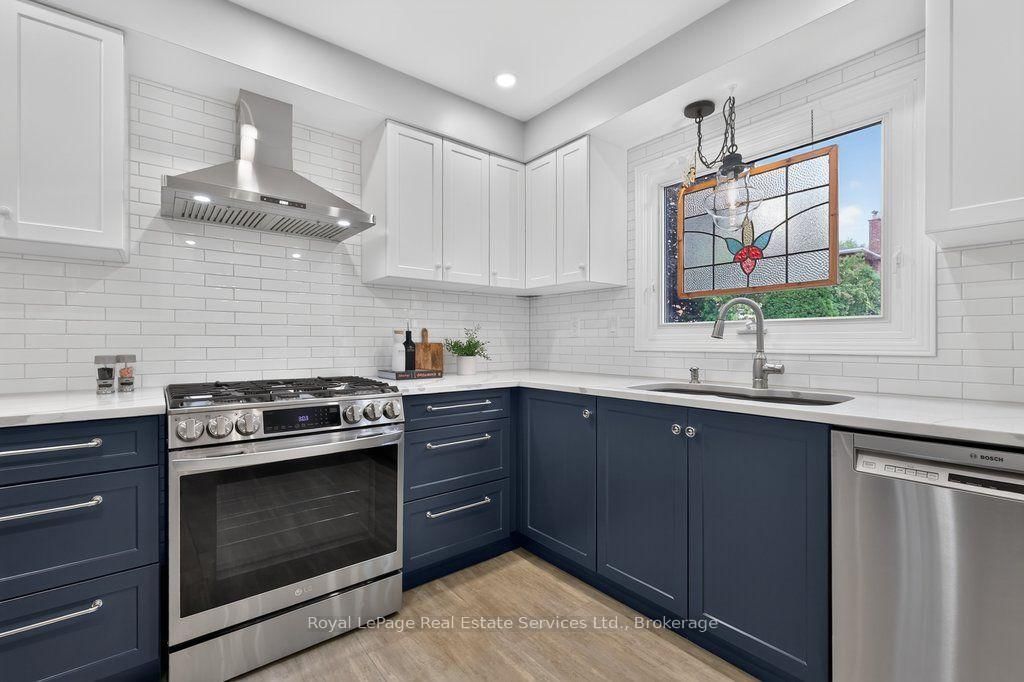
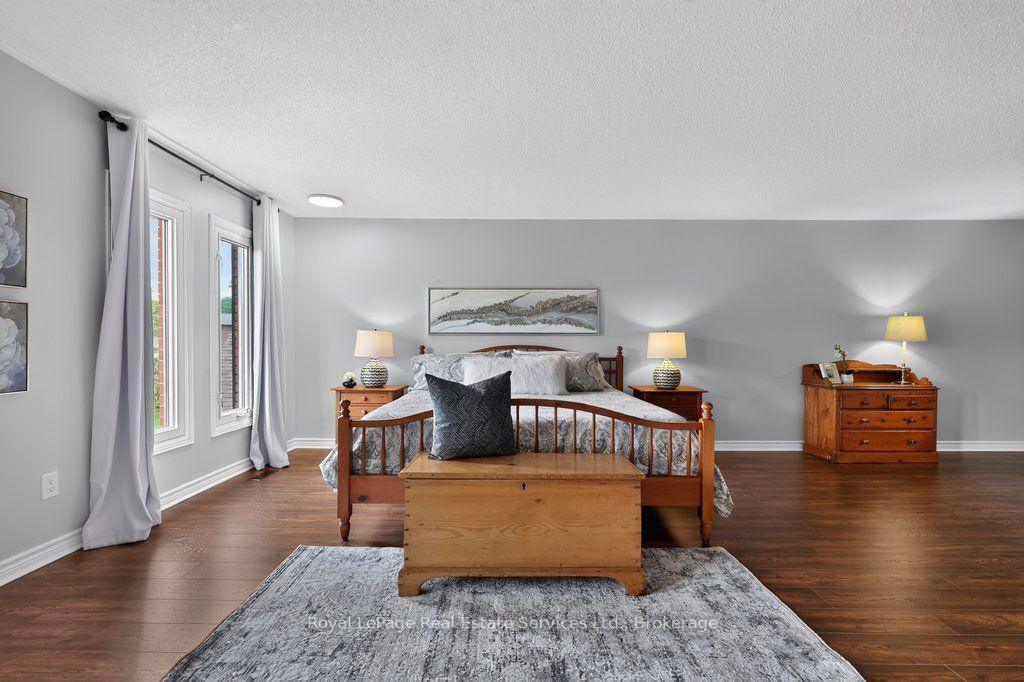
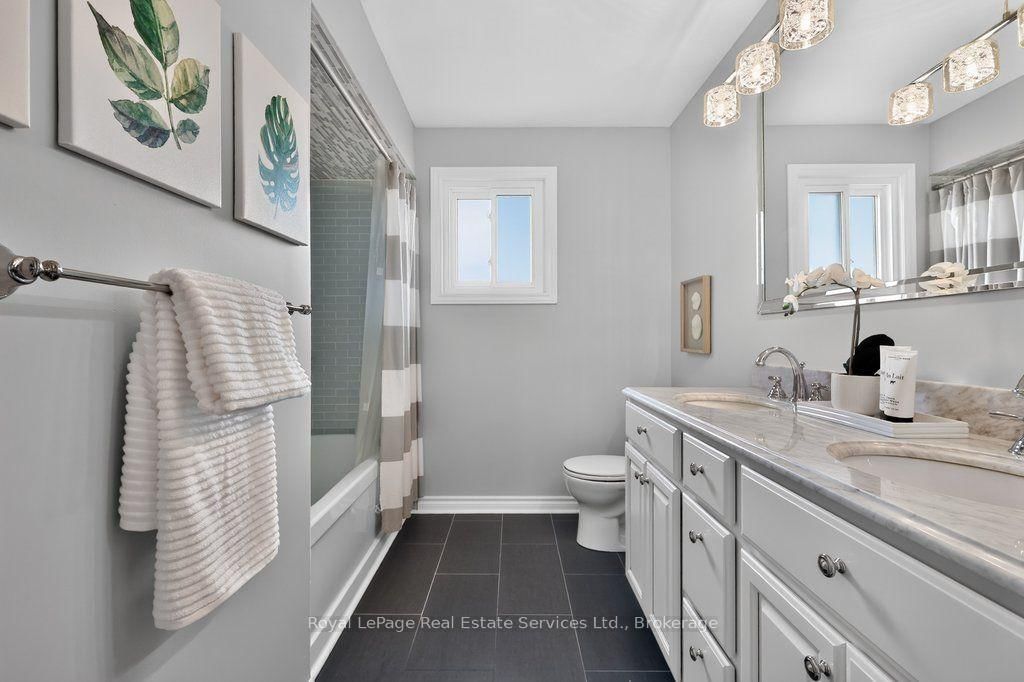
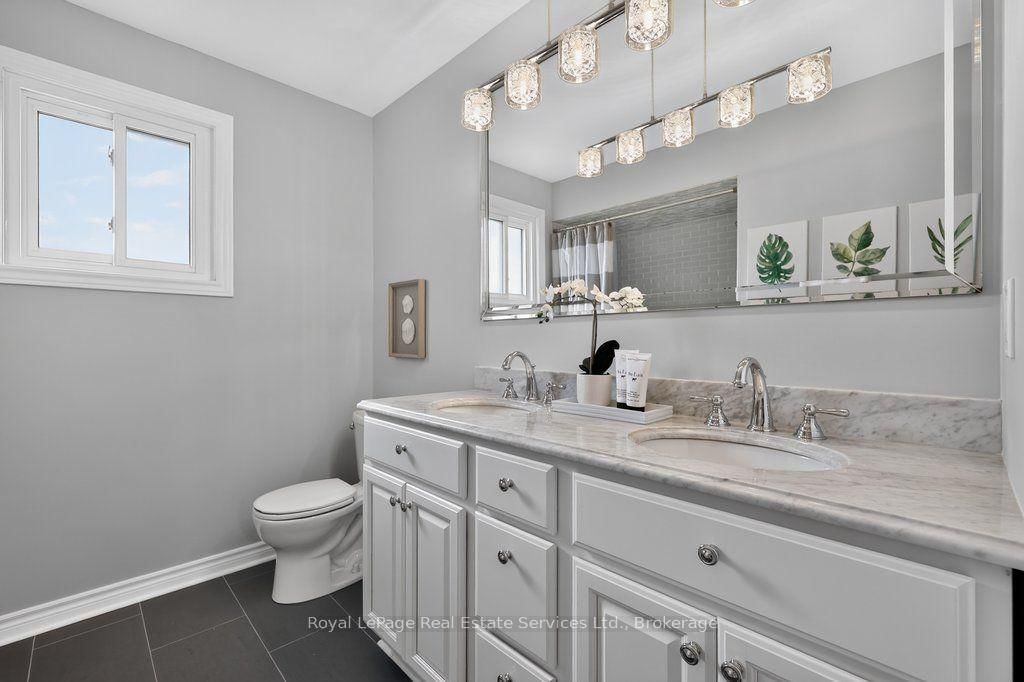
What Glen Abbey living is all about! Over 2700 sqft above grade, 4+1 bed, 3.5 bath home with pool & backyard oasis carefully updated by long time owners on pie shaped lot in an A+ location! Situated a "road hockey quiet" leafy green street in a top school district with parks & amenities at your fingertips. Timeless red brick curb appeal leads to updated welcoming front entrance. Main floor boasts generous principal rooms, hardwood & fresh painting throughout. Living room with bay window opens to traditional dining room perfect for hosting. Renovated eat-in kitchen features quartz counters, subway tile backsplash, stainless steel appliances, pot lighting, walkout & large breakfast seating area. The family room includes a wet bar & wood burning fireplace - perfect for cozy nights in or entertaining. Perfect powder room & convenient main floor laundry. Upstairs you'll find an oversized primary bedroom with walk -in closet, walk-in dressing area, 4 large windows & ensuite bath with 24'x24' tile and large step through glass shower with rain showerhead & wand. Three additional proper sized bedrooms with large windows & closets and a 5 pc main bath on the upper floor. The basement is fully finished with a rec room, bedroom, den, workroom & 3 pc bathroom. The exterior is immaculate with mature gardens & trees, interlock walkways and oversized 5 car driveway. Dreamy backyard with pool surrounded by wood back deck with pergola structure, black metal gazebo and patio. Improvements include, but not limited to (all dates & details approximate): Furnace & AC ('26), driveway ('25), primary ensuite ('23), fridge ('23), stove ('22), dishwasher (2019), washer & dryer (~2008), pool liner ('19), filter ('25), pump ('23), heater ('24), kitchen ('22), powder rm ('21), roof ('18), windows ('93-05) (basement excluded), bsmnt bathroom ('15), front door entry ('14), garage ('06). Loved by its current people - but ready for its next family! Come see for yourself!

Listed by Royal LePage Real Estate Services Ltd., Brokerage

  • MLS #

    W13791200

  • Sq. Ft

    2500-3000

  • Sq. Ft. Source

    MLS

  • Lot Irregularities

    Y

  • Year Built

    31-50

  • Pool

    Inground

  • Drive

    Pvt Double

  • Garage

    Attached, 2 spaces

  • Total Parking

    7

  • Family Room

    Y

  • Den

    Y

  • Exterior

    Brick

  • Fireplace

    Y

  • Roof

    Asphalt Shingle

  • Foundation

    Poured Concrete

  • Elevator

    n/a

  • Water View

    n/a

  • Laundry Level

    Lower

  • Heat

    Forced Air

  • A/C

    Central Air

  • Water

    Municipal

  • Water Supply

    n/a

  • Sewers

    Sewers

  • Central Vac

    N

  • Kitchen

    6.53 x 3.4 ft Ground level

    Stainless Steel Appl, Walk-Out, Pot Lights

  • Dining

    3.84 x 3.43 ft Ground level

    hardwood floor, Large Window, Track Lights

  • Living

    5.38 x 3.43 ft Ground level

    hardwood floor, Bay Window

  • Family

    5.64 x 3.33 ft Ground level

    hardwood floor, Fireplace, Wet Bar

  • Laundry

    2.46 x 1.73 ft Ground level

    Laundry Sink, Window

  • Powder Rm

    1.68 x 1.42 ft Ground level

    Tile Floor

  • Primary

    7.85 x 5.59 ft 2nd level

    W/I Closet, Large Window, 3 Pc Ensuite

  • Bathroom

    3.38 x 2.51 ft 2nd level

    3 Pc Ensuite, Updated

  • Br

    3.45 x 3.28 ft 2nd level

    Laminate, Large Window

  • Br

    4.55 x 3.12 ft 2nd level

    Laminate, Large Window

  • Br

    3.12 x 3.02 ft 2nd level

    Laminate, Large Window

  • Bathroom

    3.12 x 2.45 ft 2nd level

    5 Pc Bath, Updated, Marble Counter

  • Rec

    8.43 x 3.51 ft Bsmt level

    Laminate, Track Lights, Window

  • Br

    4.98 x 3.35 ft Bsmt level

    Laminate, Window, Closet

  • Den

    3.94 x 3.35 ft Bsmt level

    Laminate

  • Utility

    6.53 x 3.86 ft Bsmt level

  • Bathroom

    3.35 x 1.45 ft Bsmt level

    3 Pc Bath, Updated

  • MLS #

    W13791200

  • Sq. Ft

    2500-3000

  • Sq. Ft. Source

    MLS

  • Lot Irregularities

    Y

  • Year Built

    31-50

  • Pool

    Inground

  • Drive

    Pvt Double

  • Garage

    Attached, 2 spaces

  • Total Parking

    7

  • Family Room

    Y

  • Den

    Y

  • Exterior

    Brick

  • Fireplace

    Y

  • Roof

    Asphalt Shingle

  • Foundation

    Poured Concrete

  • Elevator

    n/a

  • Water View

    n/a

  • Laundry Level

    Lower

  • Heat

    Forced Air

  • A/C

    Central Air

  • Water

    Municipal

  • Water Supply

    n/a

  • Sewers

    Sewers

  • Central Vac

    N

  • Kitchen

    6.53 x 3.4 ft Ground level

    Stainless Steel Appl, Walk-Out, Pot Lights

  • Dining

    3.84 x 3.43 ft Ground level

    hardwood floor, Large Window, Track Lights

  • Living

    5.38 x 3.43 ft Ground level

    hardwood floor, Bay Window

  • Family

    5.64 x 3.33 ft Ground level

    hardwood floor, Fireplace, Wet Bar

  • Laundry

    2.46 x 1.73 ft Ground level

    Laundry Sink, Window

  • Powder Rm

    1.68 x 1.42 ft Ground level

    Tile Floor

  • Primary

    7.85 x 5.59 ft 2nd level

    W/I Closet, Large Window, 3 Pc Ensuite

  • Bathroom

    3.38 x 2.51 ft 2nd level

    3 Pc Ensuite, Updated

  • Br

    3.45 x 3.28 ft 2nd level

    Laminate, Large Window

  • Br

    4.55 x 3.12 ft 2nd level

    Laminate, Large Window

  • Br

    3.12 x 3.02 ft 2nd level

    Laminate, Large Window

  • Bathroom

    3.12 x 2.45 ft 2nd level

    5 Pc Bath, Updated, Marble Counter

  • Rec

    8.43 x 3.51 ft Bsmt level

    Laminate, Track Lights, Window

  • Br

    4.98 x 3.35 ft Bsmt level

    Laminate, Window, Closet

  • Den

    3.94 x 3.35 ft Bsmt level

    Laminate

  • Utility

    6.53 x 3.86 ft Bsmt level

  • Bathroom

    3.35 x 1.45 ft Bsmt level

    3 Pc Bath, Updated

Thinking of Selling?

Find Out Your Home’s Value in Today’s Market!

No Email or Signup is required to view your home estimate.

estimate your home value

Contact Manoj Kukreja

Sales Representative,
Century 21 People’s Choice Realty Inc.,
Brokerage
(647) 576 - 2100

Manoj profile avatar

Open house for 1217 Rosethorne Road, Oakville

Property Open House

Inventory Graph

10 9 8 7 6 5 4 3 2 1 0 3 Months of inventory SELLER'S Market BALANCED Market BUYER'S Market

Mortgage Calculator

This data is for informational purposes only.

Mortgage Payment per month

Principal Amount

Interest

Total Payable

Amortization

Amortization

Closing Cost Calculator

This data is for informational purposes only.

Closing Cost Total for this property

Total Cash flow for purchasing this property

Down Payment(%)*
Additional information

Provincial Land Transfer Tax

Ontario Land Transfer Tax Rebate

Toronto Land Transfer Tax

Toronto Land Transfer Tax Rebate

PST on CMHC Insurance Premium

Lawyer Fees

$2,825

Government Registration Fee's

$164

Title Insurance

Closing Cost Total

Total Cash flow for purchasing this property

Provincial Land Transfer Tax

Ontario Land Transfer Tax Rebate

Toronto Land Transfer Tax

Toronto Land Transfer Tax Rebate

PST on CMHC Insurance Premium

Lawyer Fees

$2,825

Government Registarion Fee's

$164

Title Insurance

Down Payment(%)*

* A down payment of less than 20% is permitted only for first-time home buyers purchasing their principal residence. The minimum down payment required is 5% for the portion of the purchase price up to $500,000, and 10% for the portion between $500,000 and $1,500,000. For properties priced over $1,500,000, a minimum down payment of 20% is required.

Thinking of Selling?

Find Out Your Home’s Value in Today’s Market!

No Email or Signup is required to view your home estimate.

estimate your home value

Contact Manoj Kukreja

Sales Representative, Century 21 People’s Choice Realty Inc., Brokerage
(647) 576 - 2100

Manoj profile avatar

Recent Sold Listings in Glen Abbey, Oakville

Popular Cities